1865 Mar West
- Tiburon, CA
- $8,500,000
5 Beds 4.5 Baths 4,289 Sq.Ft.
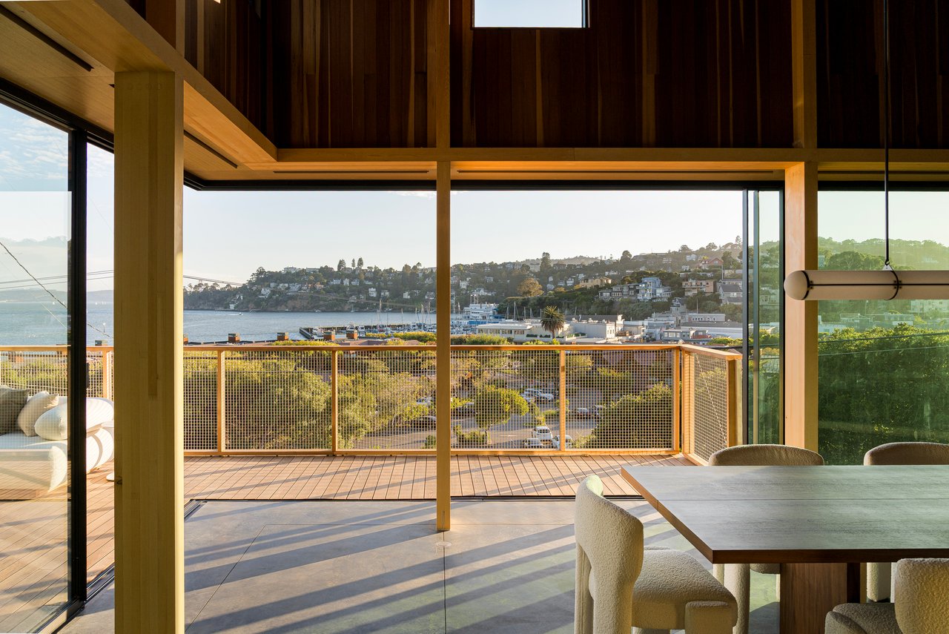
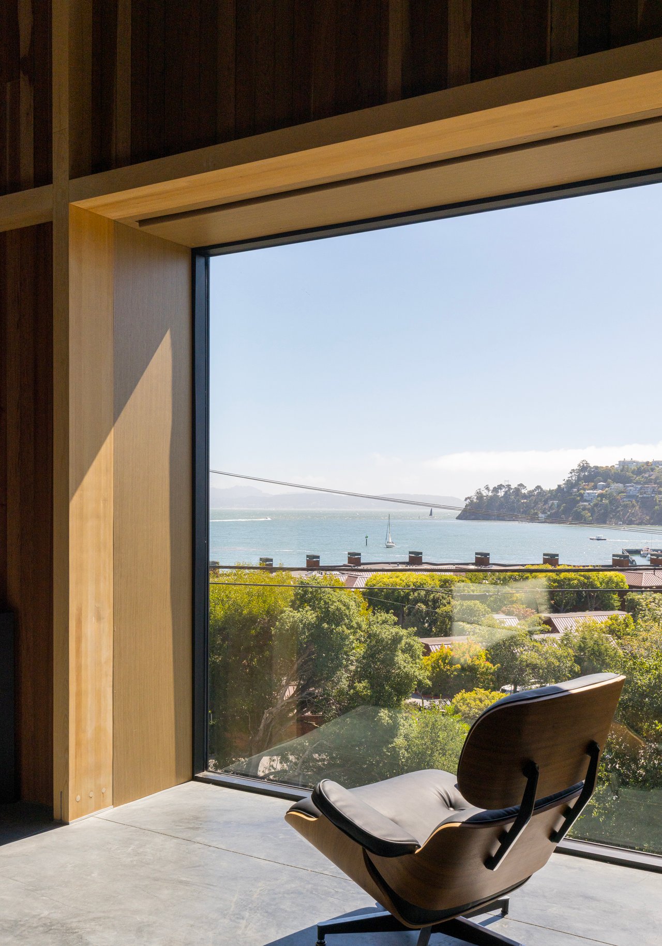
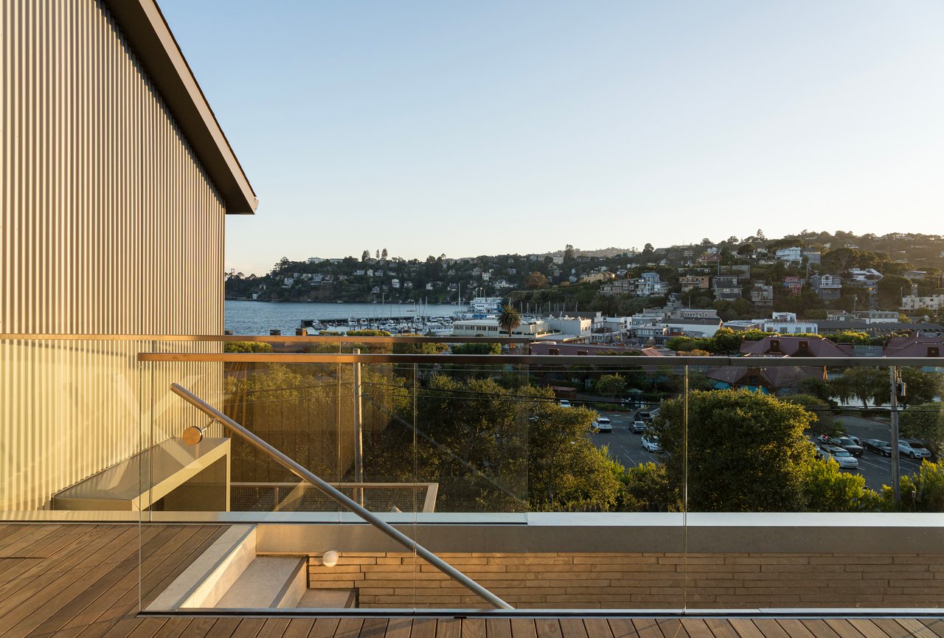
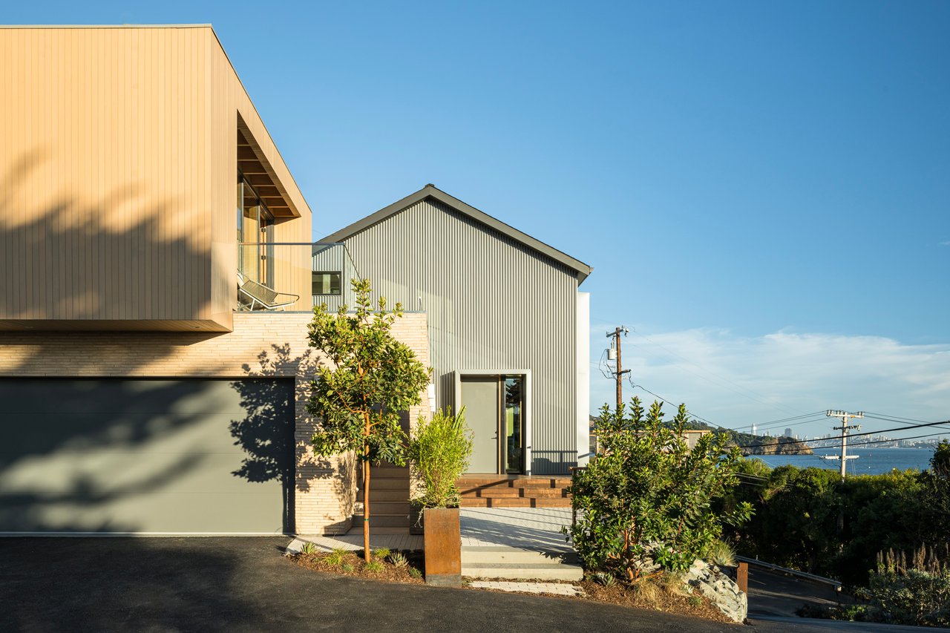
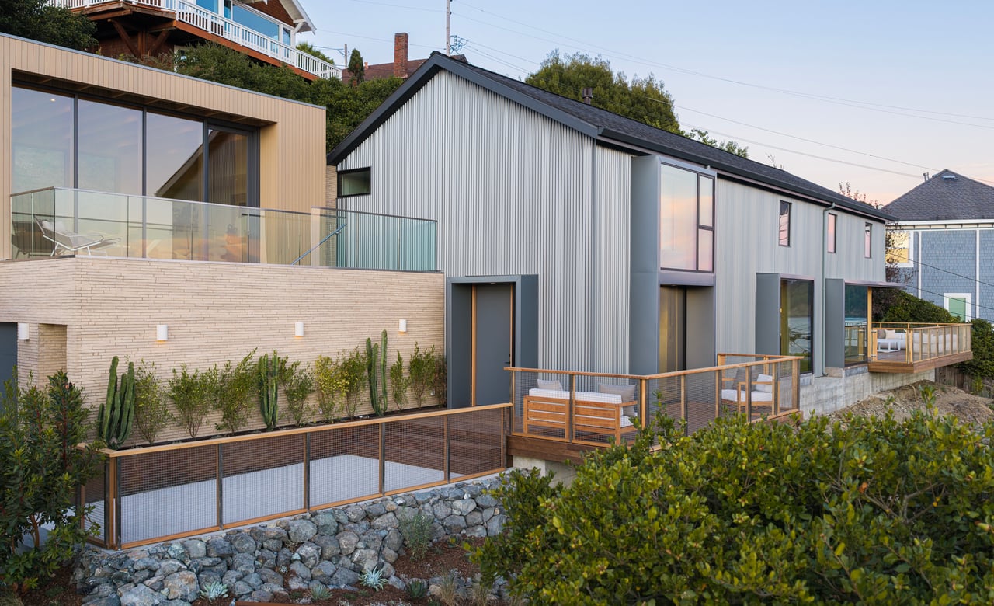
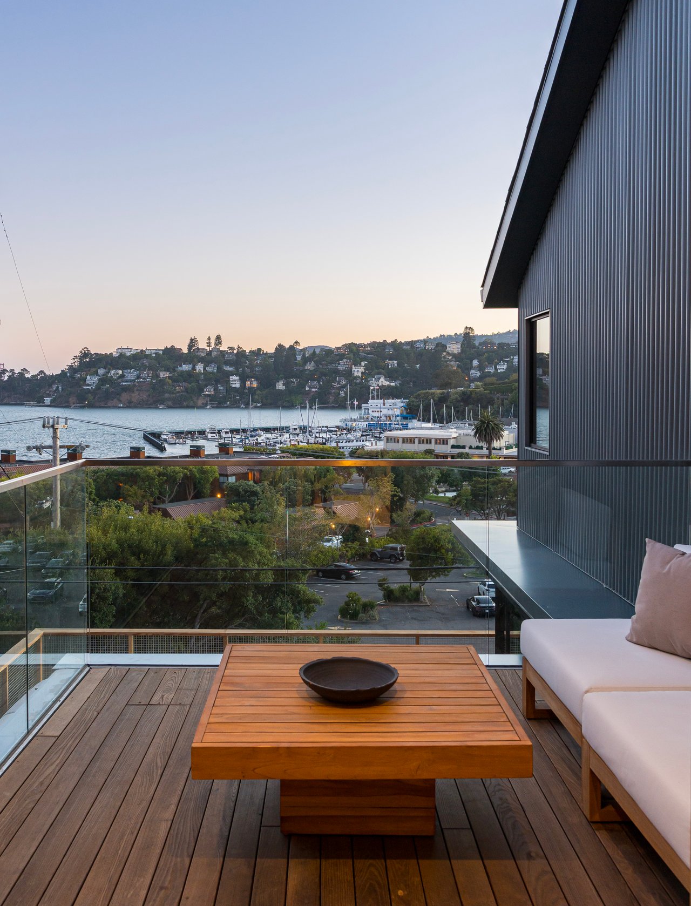
Perched on the Tiburon Peninsula with expansive views of San Francisco, the Golden Gate Bridge, and Belvedere Island, 1865 Mar West Street is a residence with an architectural history unlike anything else on the market in Marin. Mornings here start with coffee looking out over Belvedere and Angel Island; evenings end on one of four decks as the fog rolls through the Gate.
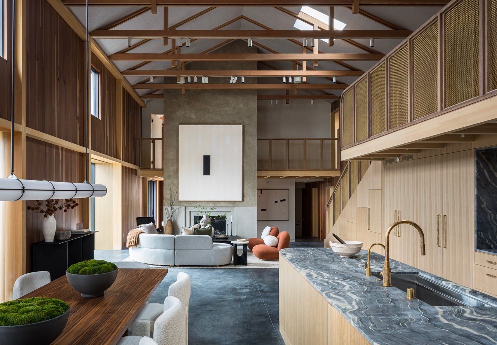
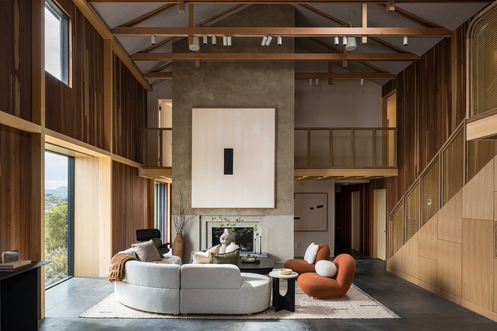
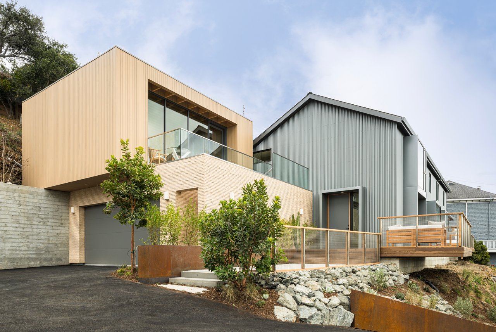
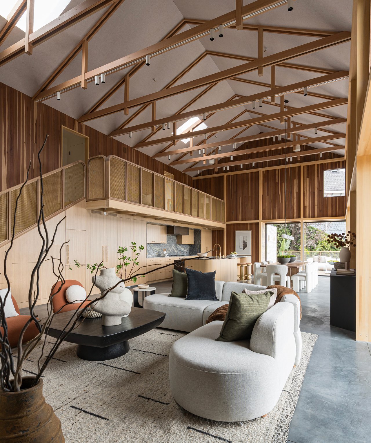
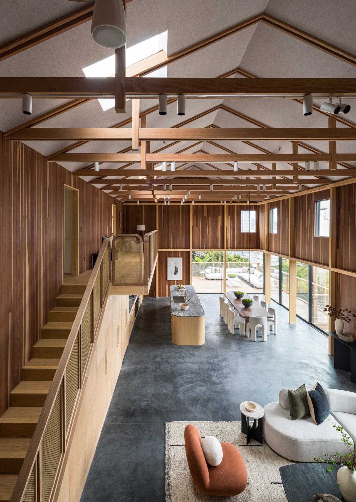
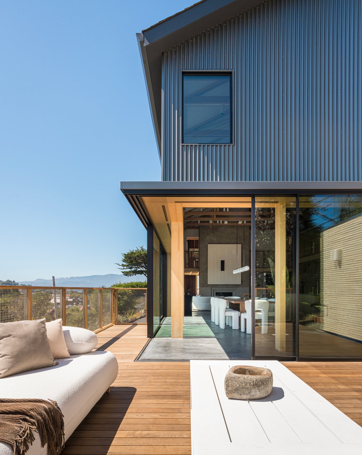
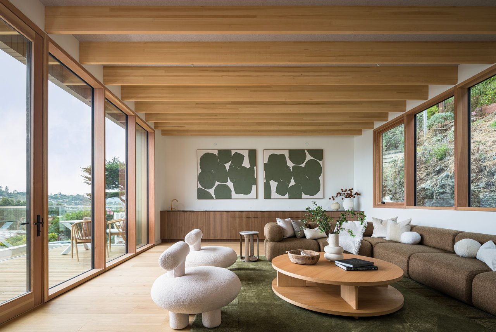
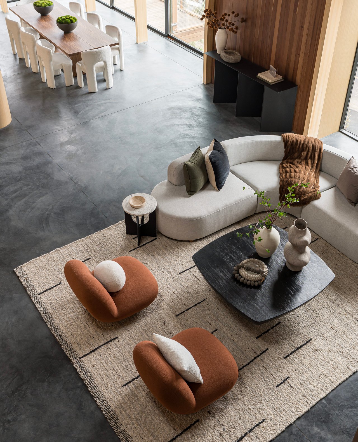
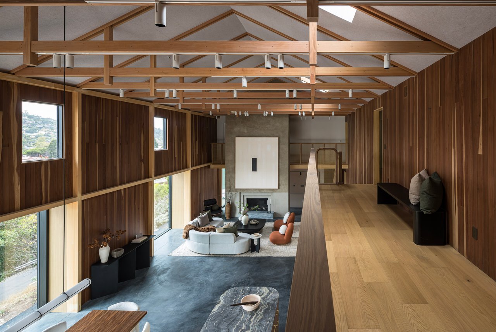
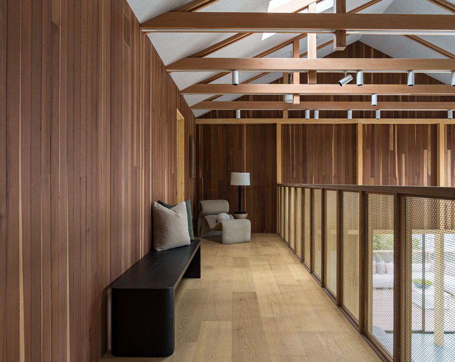
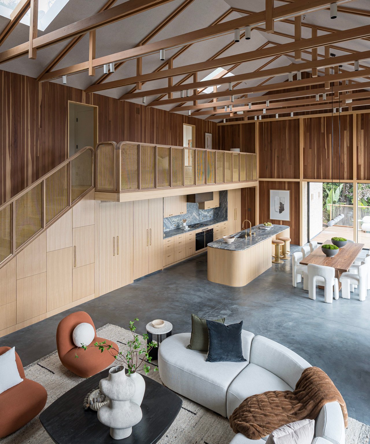
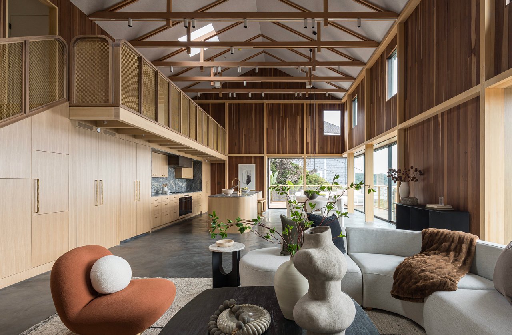
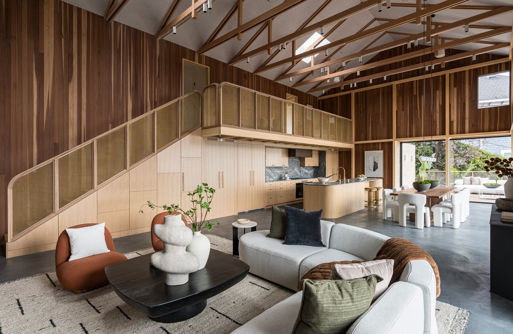
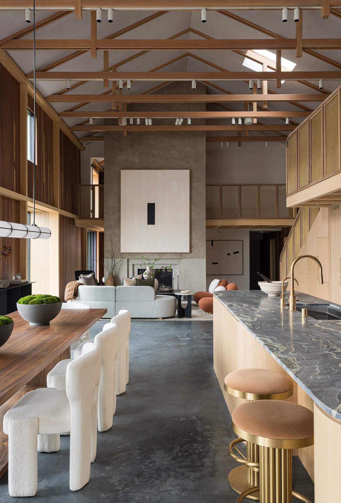
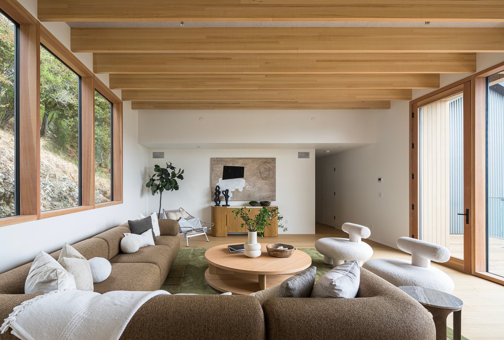
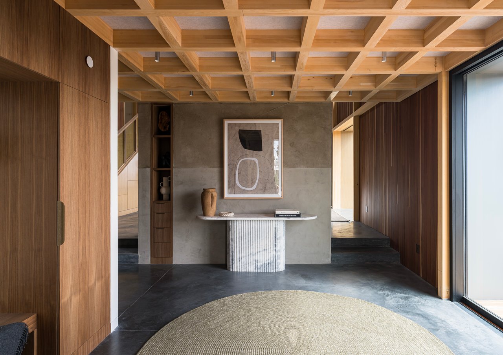
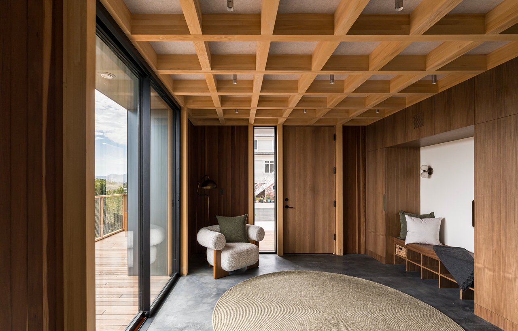

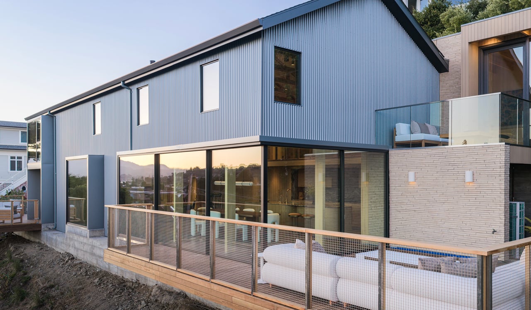
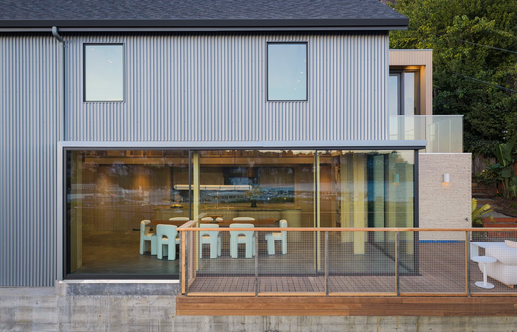
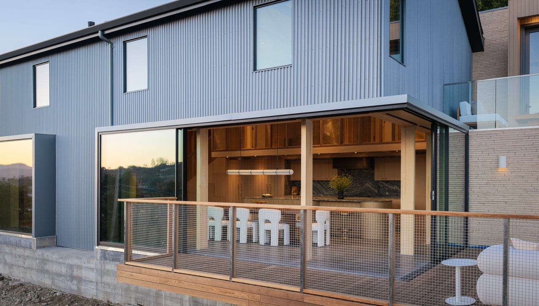
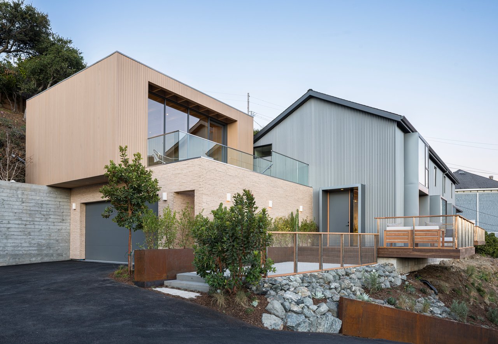
Known locally as "The Barn," the residence began as a 1908 Northwestern Pacific Railroad records building - a remnant of Tiburon's own history as the southern terminus of the ferry line to San Francisco. It later became the studio of architect Charles Warren Callister, who added a post-and-beam wing in the 1960s. Rather than erase that history, the current owner assembled an exceptional team to reimagine the property: architect Matt Bowles, AIA, of award-winning San Francisco studio TenBooks, and renowned builder Marshall White Construction, known throughout Marin for their craftsmanship on the area's most distinctive homes. Together, they took a restomod approach - original structure preserved, everything underneath rebuilt to perform. The 117-year-old barn frame still stands, reinforced with custom Alaskan yellow cedar beams and wrapped in weathered-zinc corrugated aluminum, cedar siding, Arto cement brick, and Thermory decking.
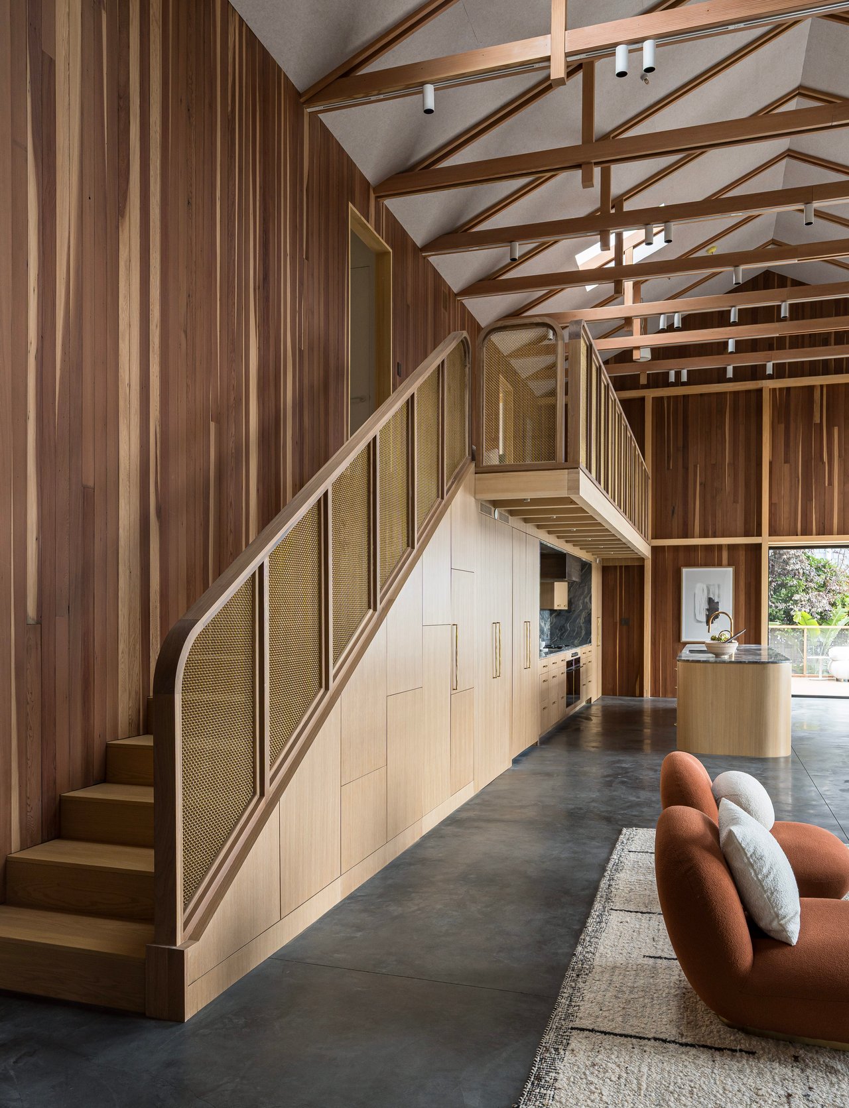
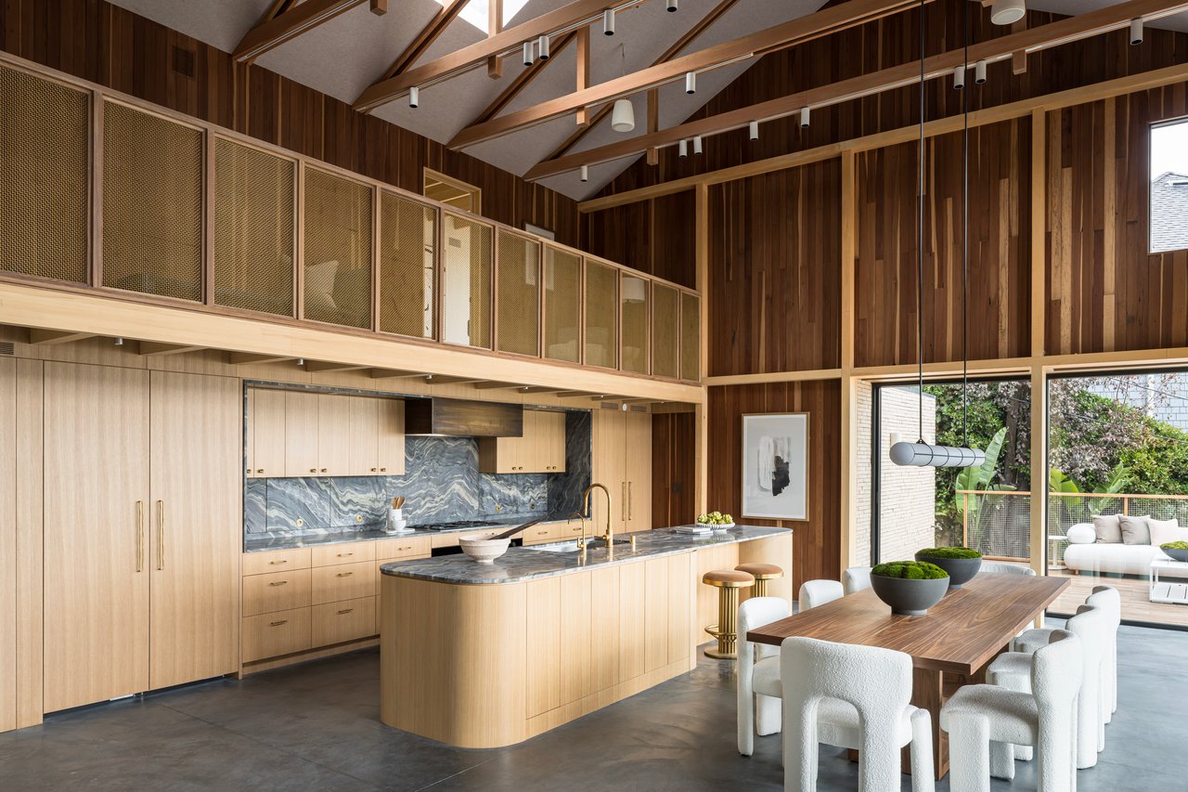
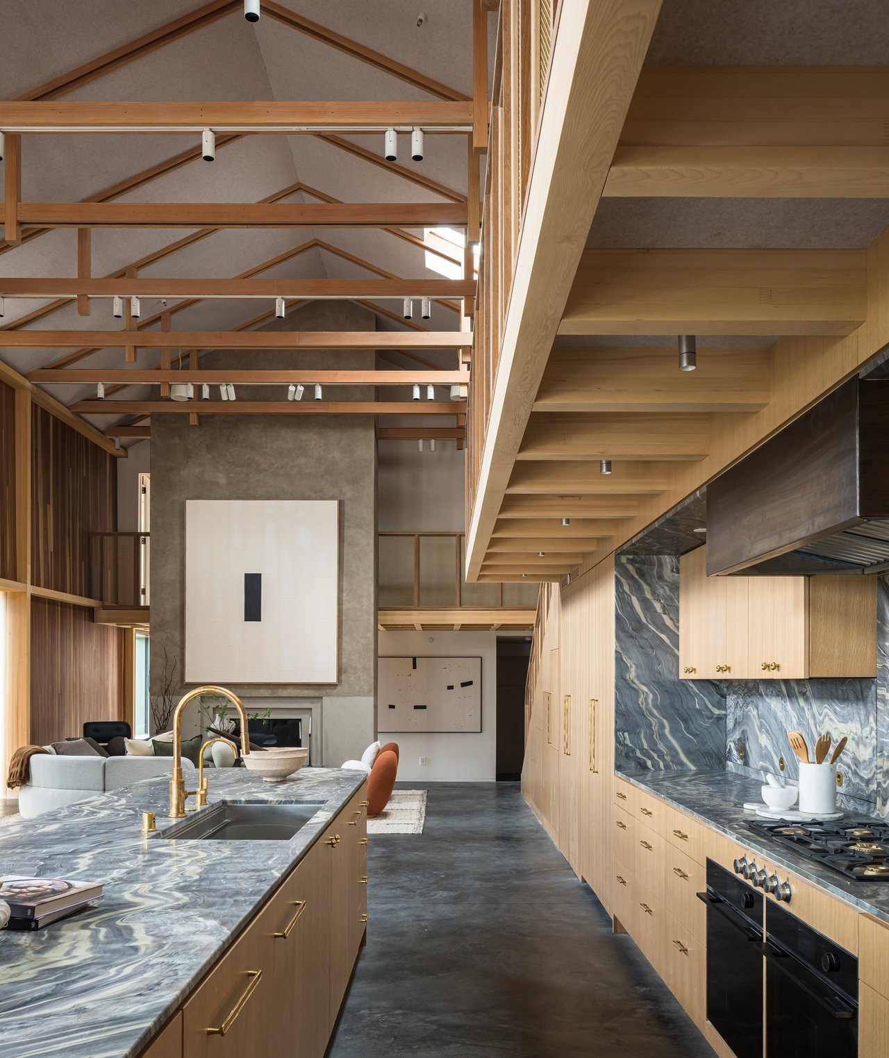
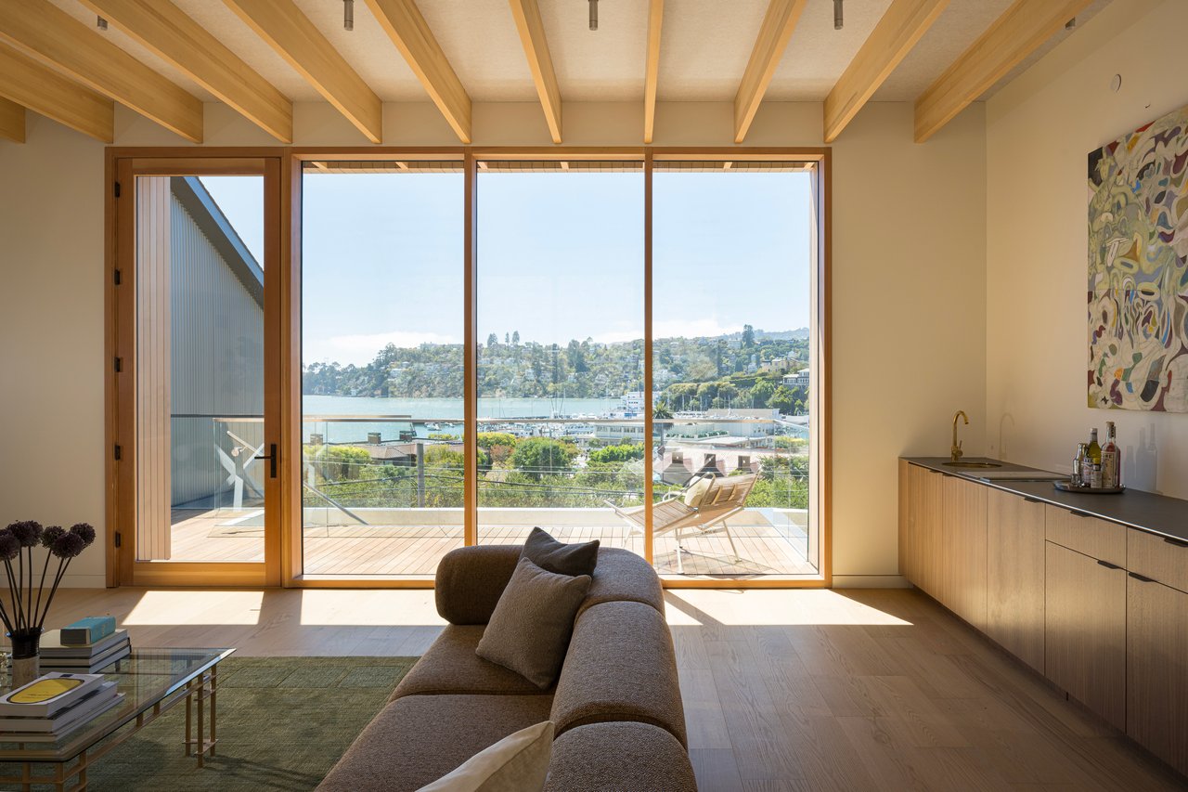
An elevated entry leads into the barn's double-height volume, where custom lighting and LED uplighting highlight the original trusses. A two-story fireplace finished in Italian Marmorino plaster anchors the room, with a hearth slab of Stratus Blue quartzite and a guardrail combining white oak and brass wire mesh. In the kitchen, oversized sliding glass doors meet at a zero-post corner, opening fully to views of Belvedere, Angel Island, and the Golden Gate - well suited to entertaining, indoors and out.
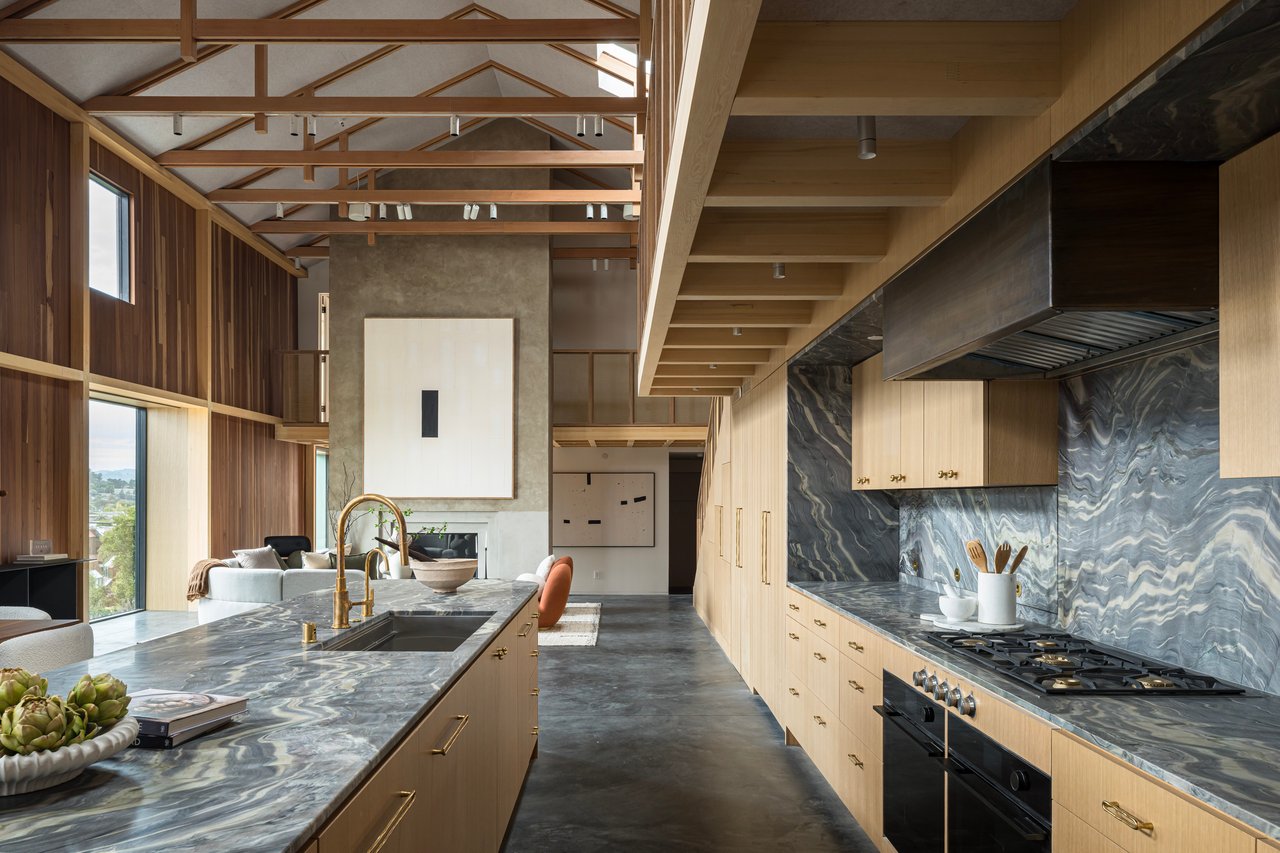
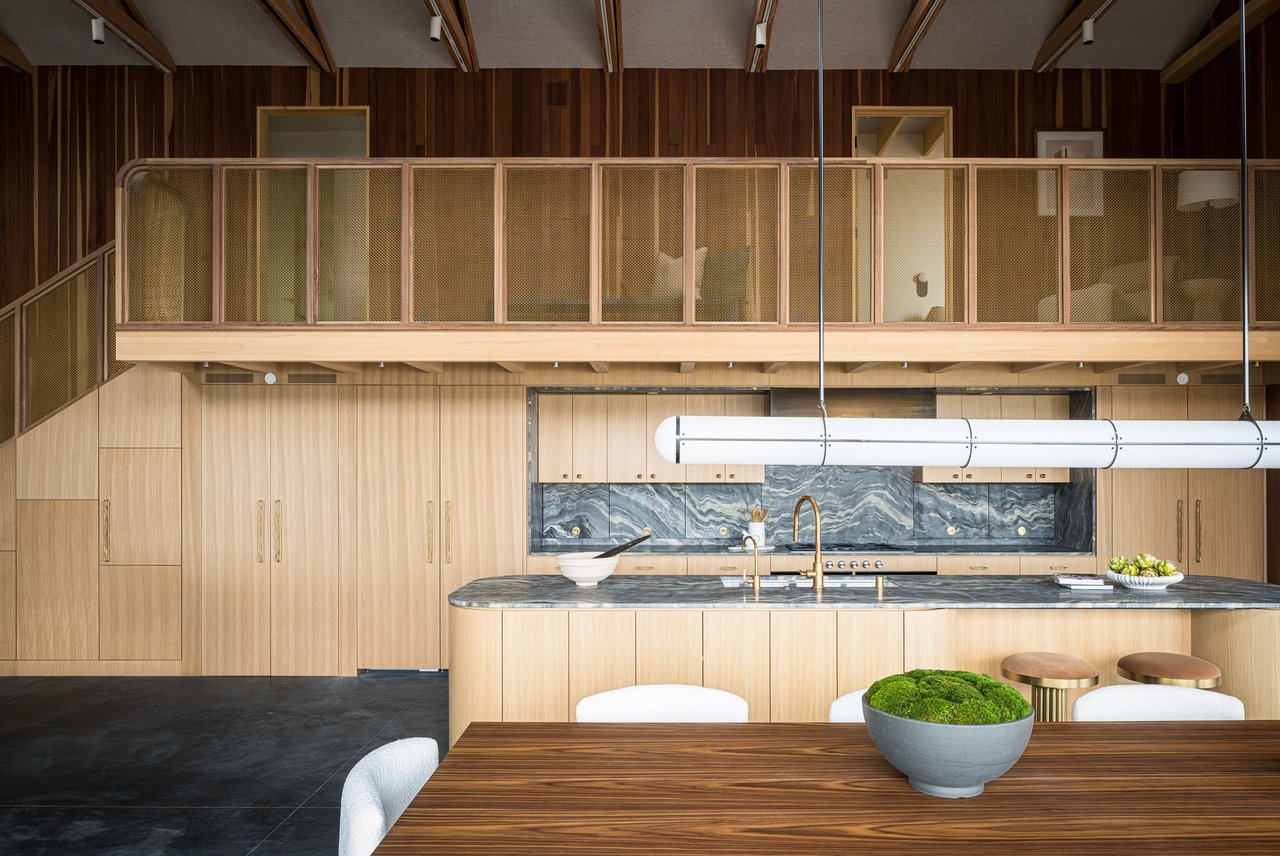
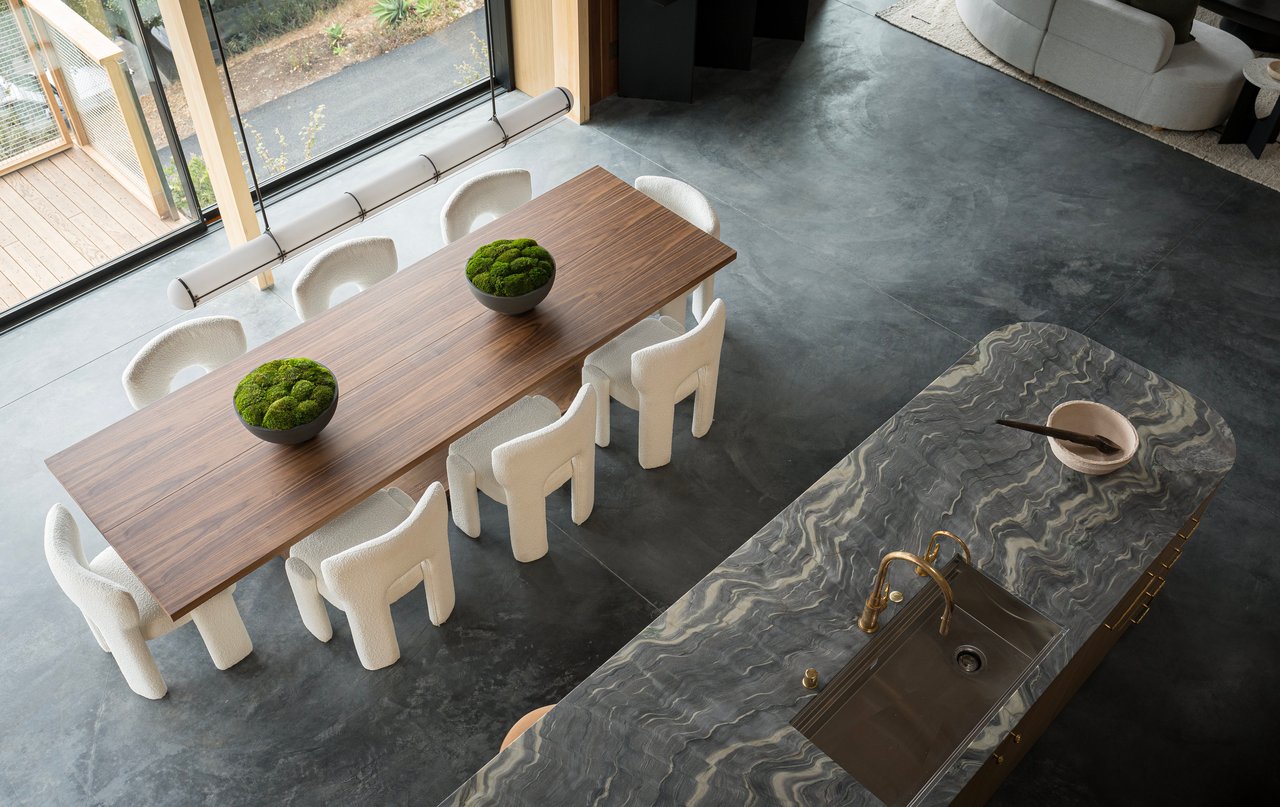
The kitchen itself pairs Explosion Blue quartzite countertops with rift-cut white oak cabinetry and unlacquered brass fixtures by Mi & Gei and House of Rohl, alongside a Gaggenau cooktop and Fisher & Paykel column refrigerator and freezer.
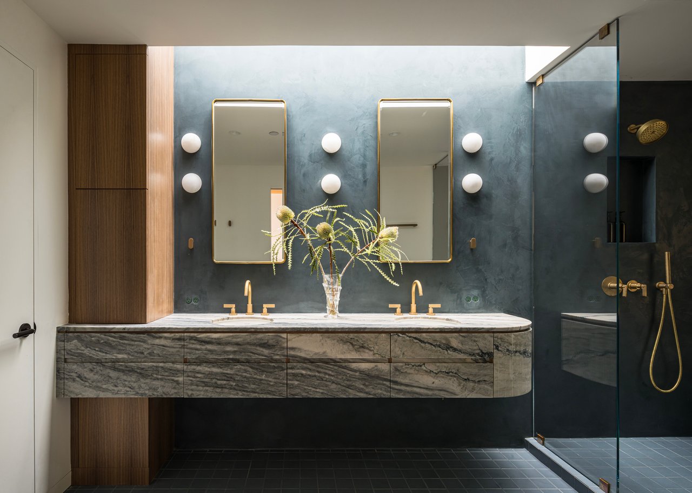
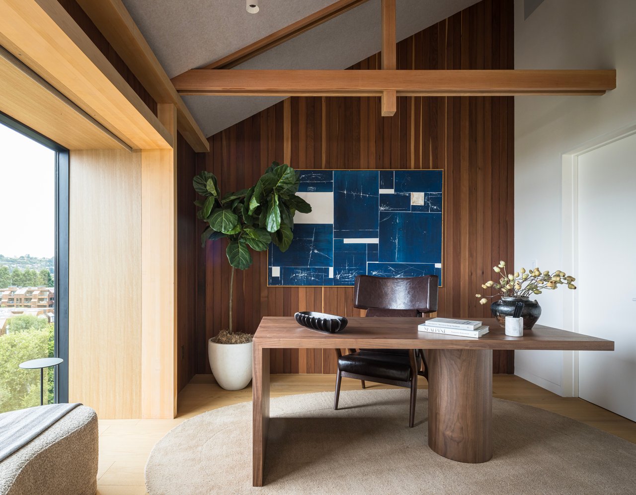
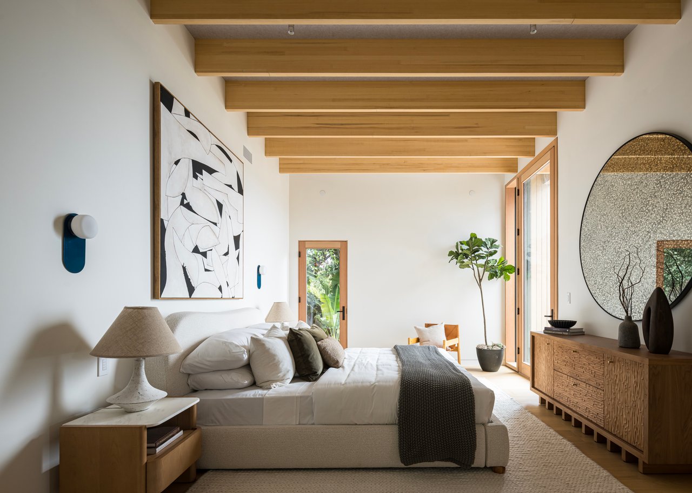
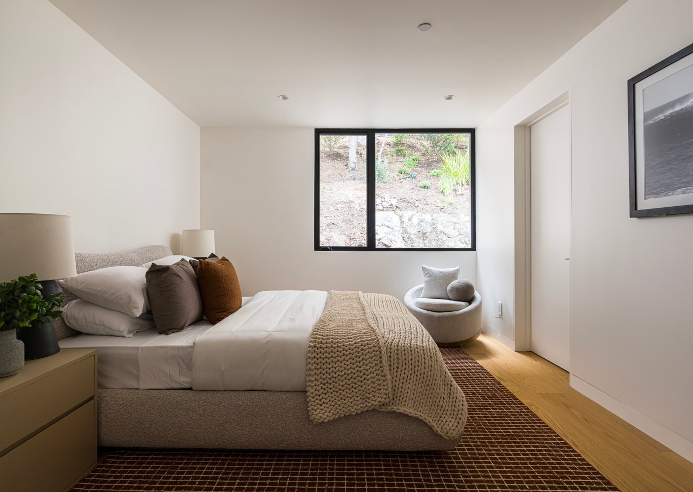
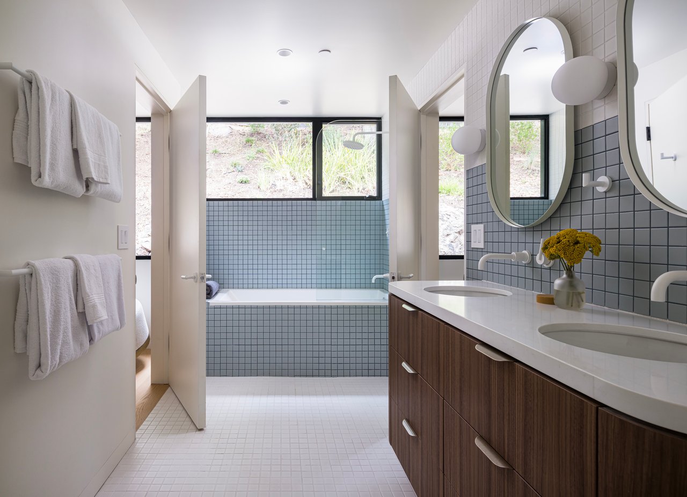
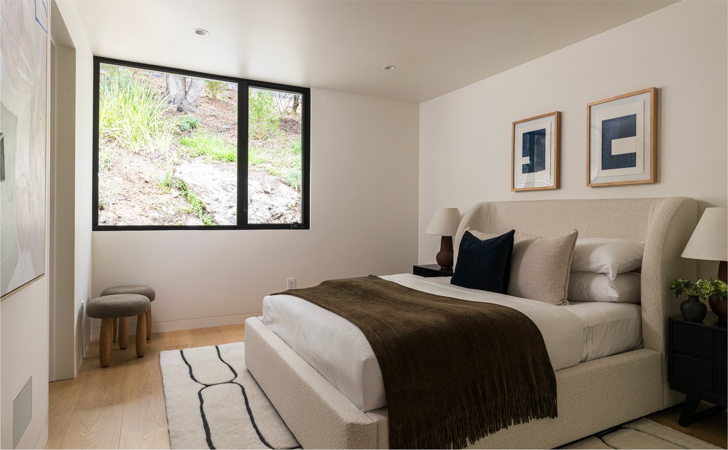
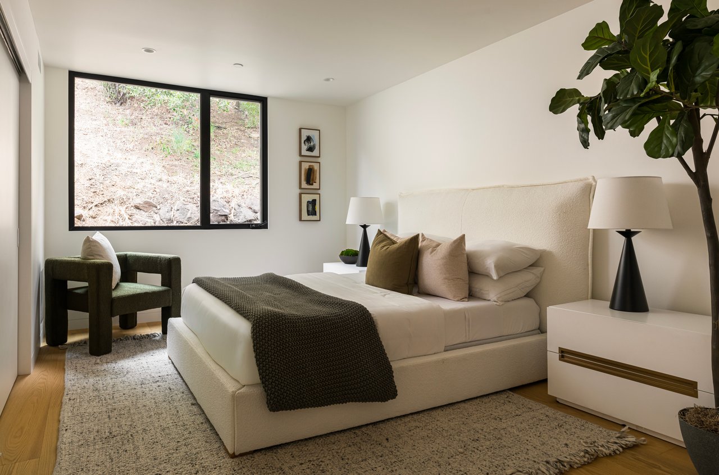
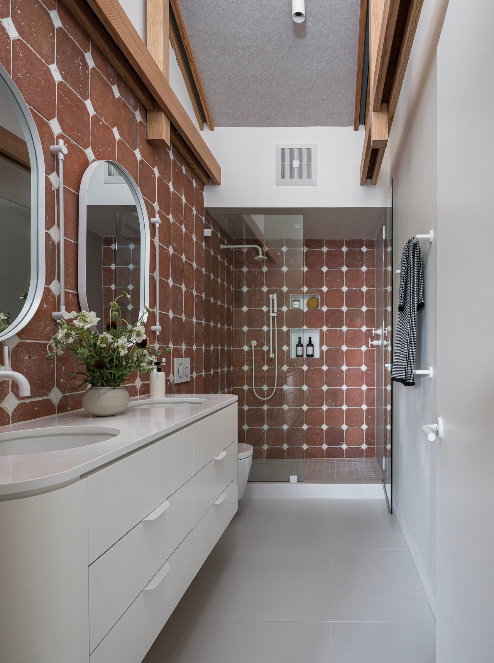
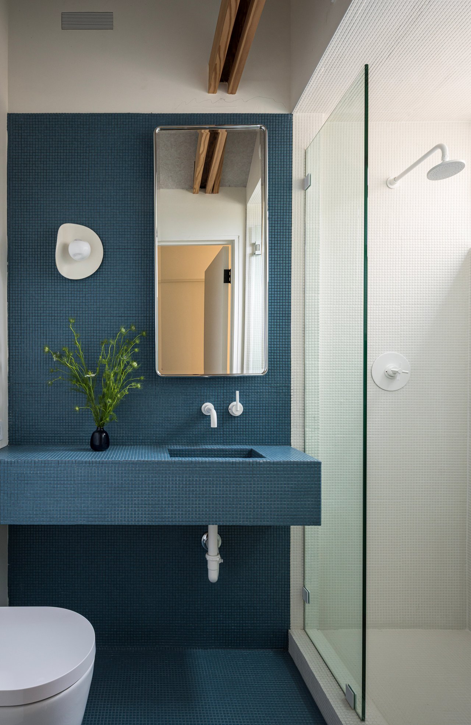
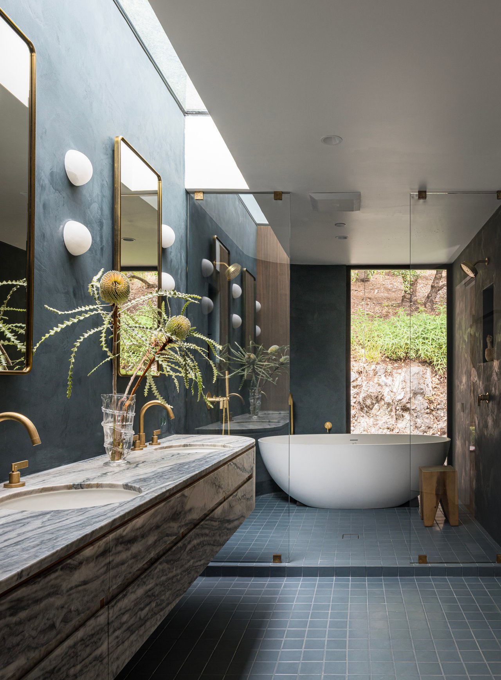
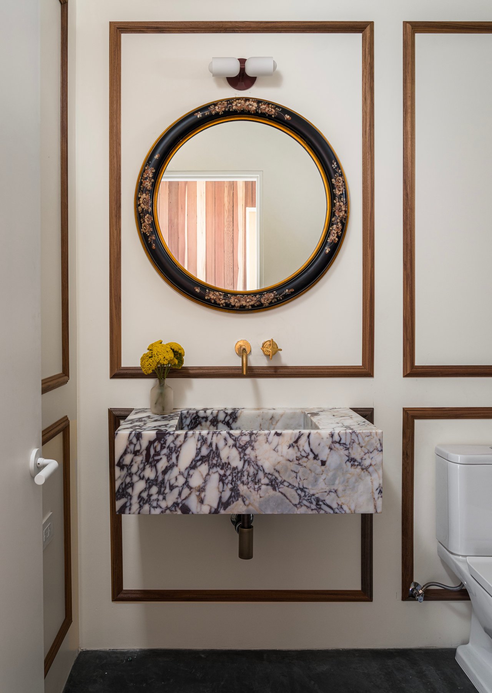
The Callister wing preserves the architect's original post-and-beam design. The primary suite features exposed cedar beams and a bath finished in blue Marmorino plaster, blue Zia tile, and a Stratus Blue quartzite vanity. A den with a custom walnut wet bar and a junior primary suite with reclaimed old-growth redwood walls round out the wing.
Outside, Thermory decking and drought-tolerant landscaping complete the grounds, while a substantial storage area offers flexible potential - a wine cellar, home gym, or storage for bikes, paddleboards, and other water sports gear.
For private showings, contact James Nead and Courtney Ott of Coldwell Banker Realty.
Total Bedrooms
Total Bathrooms
Living Space
Explore

01988110
James Nead epitomizes integrity, energy, hard work, and creative service in every detail of your real estate transaction.
Show more
02009460
Courtney knows that buying a property is the most important purchase you can make.
Show more